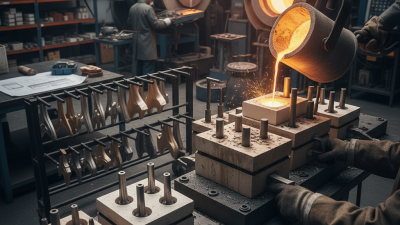
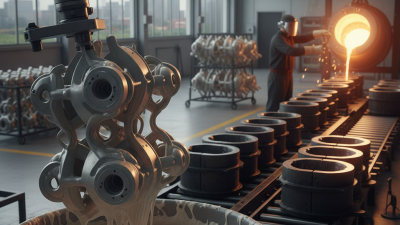
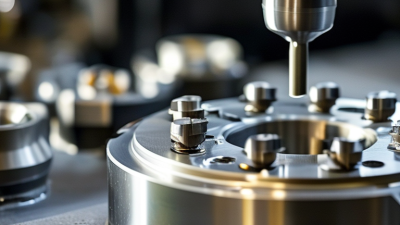
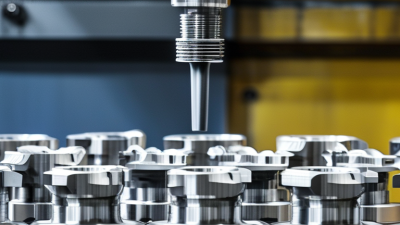
Choosing the best investment casting process is not simply a matter of selecting the lowest quoted price. The correct route must match the alloy, part geometry, production volume, tolerance requirements, and inspection plan. A thin turbine vane, for example, may require vacuum assistance and advanced ceramic shell control. A small stainless-steel valve body may favor a more repeatable shell system with robotic wax handling.
Industry reports show why this decision deserves careful analysis. Grand View Research and Fortune Business Insights both identify aerospace, medical, automotive, and energy applications as major investment casting markets. Their findings also indicate continued demand for complex, lightweight metal components. However, market estimates differ because companies define “investment casting” differently. That inconsistency deserves attention. A report can guide planning, but it cannot replace a supplier audit or a production trial.
Technical standards provide a stronger foundation. ISO 8062 addresses casting dimensional tolerances, while ASTM standards support material and quality verification for many cast alloys. Engineers should compare wax injection capability, shell permeability, melting controls, heat treatment, and nondestructive testing. Ask for actual process capability data, not attractive sample photographs. Review Cpk values, radiographic records, defect rates, and traceability documents. Small details matter. A blocked ceramic shell can create an inclusion. A poorly controlled wax temperature can distort a critical passage.
The best investment casting process is therefore application-specific. It balances performance, yield, lead time, tooling cost, and long-term reliability. No single method wins every project. Early assumptions may still be wrong. A disciplined comparison, supported by supplier evidence and pilot castings, offers a more dependable path to selection.

How to Choose the Best Investment Casting Process?
Define Product Requirements and Casting Objectives
Before choosing an investment casting process, define what the part must do in service. Record its operating temperature, mechanical load, pressure exposure, and expected service life. These details guide alloy selection and prevent unsuitable process recommendations.
Describe the geometry with measurable information. Include wall thickness, overall dimensions, critical tolerances, surface finish, and internal passages. A small valve body may need a ceramic core, while a simple bracket may not. Mark sealing faces and threaded areas clearly. Separate essential requirements from cosmetic preferences. This keeps development costs under control.
Production objectives matter just as much. State the annual quantity, acceptable scrap rate, inspection level, and delivery schedule. Low-volume parts may justify flexible tooling, while repeated production demands stable wax patterns and consistent shell quality. Technical review should involve design, quality, and manufacturing personnel. In practice, unclear drawings create more problems than difficult shapes. A perfect specification is rare. I have seen teams overstate surface requirements, then discover that functional performance never needed them. That mistake deserves honest review before tooling begins. Also question every tolerance. Tight limits can increase machining, inspection, and rejection without improving the product. Clear priorities help engineers select a process that balances accuracy, strength, cost, and realistic production capability.

Choosing the best investment casting process requires more than comparing quotations. The method must match geometry, alloy, volume, and inspection needs. Grand View Research and Fortune Business Insights estimated the global investment casting market at roughly US$16 billion in 2023. Both reports forecast mid-single-digit annual growth, reflecting rising demand for complex metal components.
Wax injection suits repeat production and stable dimensions. It needs expensive tooling, but thousands of identical parts can reduce unit cost. Printed patterns support prototypes and short runs. They remove hard tooling, though surface texture and pattern accuracy may require extra finishing. Ceramic shell systems can produce thin walls, internal passages, and intricate blades. However, shell cracking remains a practical risk during drying and firing. It is easy to underestimate that risk.
Process capability also changes with alloy and part size. ISO 8062-3 tolerance grades help define expectations, but a catalog tolerance is not a production guarantee. Ask for measured capability studies, not attractive samples. Review shell thickness, casting yield, heat treatment, and non-destructive inspection together. The Investment Casting Institute’s technical guidance emphasizes these variables because dimensional results depend on the entire route. Vacuum casting can reduce gas-related defects in reactive alloys. Centrifugal assistance may improve filling in small, thin sections. Neither method fixes poor gating design. A sensible comparison includes trial quantity, lead time, machining allowance, and documented inspection results.
Typical capability comparison for common investment casting process variants. Lower values indicate finer capability for minimum wall thickness, dimensional tolerance, and surface roughness.
Representative engineering ranges: actual results depend on alloy, part geometry, shell system, pattern quality, casting size, and post-processing. Vacuum and pressure-assisted methods can improve filling and consistency, while ceramic cores support internal passages and complex cavities.
Material selection should begin with service conditions, not a familiar alloy. Review temperature, corrosion, fatigue, and machining requirements together. The Investment Casting Institute’s technical data commonly places as-cast surface roughness near 3.2–6.3 μm Ra. That range can change with alloy, shell quality, and section thickness. A thin turbine-like blade needs different controls than a thick valve body. Geometry decides cost.
Complex geometry often favors investment casting because it reduces part count and joining operations. However, deep pockets, sharp internal corners, and uneven wall thickness can create ceramic-shell damage or shrinkage defects. Keep transitions smooth. Add practical fillets. The International Organization for Standardization’s ISO 8062-3:2023 framework defines casting dimensional tolerance grades, but no grade guarantees every feature. I have seen drawings request tight tolerances where a simple machining allowance would work better. That choice is expensive.
Specify only the surfaces that affect assembly, sealing, or motion. For many features, a moderate tolerance with controlled datum structure is more reliable than an extreme blanket value. Material certificates, process capability records, and inspection plans should support the decision. ASTM material specifications can confirm chemistry and mechanical requirements, while ISO 8062-3:2023 helps structure dimensional expectations. Still, published values are starting points. Real trials may reveal distortion, surface inclusions, or finish variation. Build those findings into the next design review.
Choosing an investment casting process starts with production volume, not equipment catalogs. Low-volume projects may favor flexible tooling and manual finishing. High-volume programs need repeatable wax injection, shell building, pouring, and inspection. A pilot batch can expose issues before full production begins.
Costs extend beyond the quoted casting price. Include tooling, wax patterns, ceramic materials, furnace energy, labor, machining, testing, maintenance, and scrap. A cheaper setup may create higher costs through frequent repairs or inconsistent dimensions. Ask for a cost model based on your actual annual volume. Ten thousand parts require different planning than two hundred. The first estimate is rarely perfect.
Lead time also depends on equipment readiness. New dies, furnace scheduling, shell drying, and process validation can add several weeks. Check whether the facility owns suitable melting and inspection equipment. It may need vacuum capability, temperature controls, dimensional measurement, or radiographic testing for critical parts. These needs affect both price and delivery risk. Keep enough capacity for rework. Delays happen. I have seen schedules fail because drying space was treated as an afterthought. Material selection, part geometry, and surface requirements also influence the process route. A small trial can reveal whether the selected equipment handles thin walls, narrow passages, and complex cores reliably. Ask for process records, sample inspection data, and realistic lead-time assumptions before approving the production plan.
Choosing an investment casting process should begin with the part, not the furnace. Review alloy, wall thickness, tolerance, surface finish, annual volume, and tooling risk. A conventional wax pattern may suit stable production. Additive pattern production can support complex prototypes and low-volume validation. The correct choice depends on evidence.
The Investment Casting Institute’s 2023 technical conference papers emphasize shell quality, wax control, and process repeatability as major defect factors. Prototype testing should therefore copy production conditions, including wax injection, ceramic shell building, burnout, pouring, and heat treatment. Measure critical dimensions with CMM equipment. Use radiography or computed tomography when internal porosity matters. Record yield, scrap, cycle time, and finishing effort.
Test the metal, too. Simple tensile results can miss thin-wall filling problems. Cross-sections may reveal oxide films or shrinkage that visual inspection cannot detect. ASTM and ISO casting standards provide useful acceptance frameworks, but they do not replace part-specific testing. That distinction matters.
The U.S. Department of Energy’s metal-casting efficiency studies link process control with lower energy use and reduced rework. Recent market reports estimate the global investment casting sector above 17 billion dollars annually, showing strong demand for scalable production. Those figures vary by report. I would not use them alone for capacity planning. One prototype is rarely enough. A second run may expose mold wear, operator variation, or an overly optimistic cycle estimate. Process selection becomes credible only when prototype results match production targets.
| Process Option | Typical Application | Common Materials | Typical Dimensional Tolerance | Typical Surface Roughness | Practical Minimum Wall Thickness | Tooling / Pattern Lead Time | Prototype Validation Focus |
|---|---|---|---|---|---|---|---|
| Wax Injection with Permanent Metal Tooling | Repeat production of complex parts with stable dimensions and moderate-to-high volumes | Carbon steel, stainless steel, tool steel, nickel alloys, cobalt alloys, aluminum alloys | Approximately ±0.10 to ±0.25 mm for smaller features; design-dependent | Approximately Ra 1.6 to 3.2 µm before secondary finishing | About 1.0 to 1.5 mm, depending on alloy, geometry, and section length | Usually several weeks for a production-grade die, including design approval and trials | Verify shrinkage compensation, wax fill, shell integrity, dimensional repeatability, and machining allowance |
| Aluminum or Soft-Tool Wax Tooling | Low-to-medium production quantities and parts requiring faster tooling changes | Carbon steel, stainless steel, aluminum alloys, copper alloys | Approximately ±0.15 to ±0.30 mm, depending on tool stability and part size | Approximately Ra 1.6 to 3.2 µm before secondary finishing | About 1.2 to 1.8 mm for most practical designs | Often shorter than permanent hardened tooling; commonly a few weeks | Check tool wear, wax-parting lines, cavity filling, dimensional drift, and the effect of design revisions |
| Rapid-Pattern Investment Casting | Functional prototypes, design verification, bridge production, and low-volume customized parts | Stainless steel, carbon steel, aluminum alloys, nickel alloys, titanium alloys | Approximately ±0.20 to ±0.40 mm; dependent on pattern technology and build orientation | Approximately Ra 3.2 to 6.3 µm before finishing; pattern texture may transfer | Typically about 1.5 to 2.5 mm, with local variation possible | Can be produced in days to a few weeks, depending on pattern size and quantity | Validate fit, assembly, functional loads, critical interfaces, pattern distortion, and surface condition |
| Ceramic or Soluble Core Investment Casting | Hollow passages, internal cavities, cooling channels, and geometries that cannot be produced with simple inserts | Stainless steel, heat-resistant alloys, nickel alloys, cobalt alloys | Approximately ±0.20 to ±0.40 mm; internal features may require additional allowance | Approximately Ra 3.2 to 6.3 µm on internal surfaces, depending on core quality | Usually about 1.5 to 2.5 mm around core-supported sections | Additional core design and testing may extend development by several weeks | Inspect internal passages using CT, borescope, leak testing, pressure testing, and sectioned samples |
| Large-Part Investment Casting | Larger structural or industrial components where part consolidation reduces welding or assembly | Carbon steel, stainless steel, nickel alloys, heat-resistant alloys | Approximately ±0.30 to ±0.60 mm; larger dimensions require process-specific review | Approximately Ra 3.2 to 6.3 µm before finishing | Generally about 2.0 to 4.0 mm, depending on casting size and feeding design | Often several weeks to multiple months, including tooling, shell trials, and process qualification | Evaluate filling, solidification, hot spots, porosity, distortion, lifting points, and inspection accessibility |
| Validation Dimension | Recommended Prototype Test | Decision Criteria |
|---|---|---|
| Dimensional Accuracy | Measure datums, critical interfaces, hole locations, wall thickness, and machining allowances with calibrated equipment. | Select the process that consistently meets drawing tolerances without excessive secondary machining. |
| Material Integrity | Review chemical composition, tensile properties, hardness, heat-treatment results, and relevant material certificates. | Confirm that the selected alloy and thermal cycle satisfy the applicable specification and service conditions. |
| Internal Quality | Use radiographic or computed-tomography inspection for critical sections; use leak or pressure testing where required. | Reject or redesign areas with unacceptable shrinkage, gas porosity, inclusions, cracks, or blocked passages. |
| Functional Performance | Conduct assembly checks, load tests, thermal cycling, fatigue testing, wear tests, or corrosion testing as applicable. | Approve the process only when the prototype demonstrates the required safety, performance, and service-life margin. |
| Production Readiness | Compare cycle time, yield, tooling cost, inspection effort, finishing requirements, and expected production volume. | Choose the option with the best balance of technical compliance, repeatability, total cost, and lead time. |
You are using an outdated browser. Things may not appear as intended. We recommend updating your browser to the latest version.
Close