For global buyers, small part machining is far more than a miniature version of large-scale manufacturing. A stainless-steel pin may fit inside a fingertip, yet its diameter, surface finish, and burr control can influence an entire assembly. A small deviation can stop a medical device, sensor, or aerospace mechanism from working correctly. Tiny parts leave little room for correction.
Dr. W. Edwards Deming, a respected authority on manufacturing quality, stated, “Quality comes not from inspection, but from the improvement of the production process.” His principle remains highly relevant to small part machining. Reliable suppliers control tool wear, cutting temperatures, material batches, and inspection records before parts reach international customers. They also understand practical details, such as sharp edges, difficult internal bores, and chips trapped in narrow grooves.
This is where global purchasing decisions become complicated. A low quotation may hide unstable tolerances, weak process control, or inconsistent packaging. A polished supplier website proves little. Buyers need production evidence, technical communication, and measurable inspection results. Samples matter. So do honest discussions about limitations.
No supplier is perfect. Even an experienced machine shop can face tool breakage or delayed materials. That reality deserves attention, not concealment. A dependable partner reports problems early and explains the corrective action. This may sound ordinary. It is not.
For global buyers, the critical question is simple: can the supplier repeatedly produce small parts that perform correctly, arrive on time, and remain traceable across borders? That answer depends on disciplined processes, skilled people, and trust built through evidence.

Small part machining turns metal or engineered plastic into precise components for assemblies, instruments, valves, and electronic equipment.
The process usually starts with a detailed drawing, three-dimensional model, and material specification. Engineers define dimensions, tolerances, thread types, surface finishes, and critical inspection points. Machinists then choose CNC turning, milling, Swiss-style machining, or a combination of processes. Tiny features matter. A narrow groove or shallow hole can affect the entire assembly.
Material selection influences cutting speed, tool life, corrosion resistance, and final performance. Stainless steel may require different tooling than aluminum or brass. Tool wear must be monitored because a sharp edge can produce clean threads, while a worn tool may leave burrs or undersized features. After machining, parts may receive deburring, cleaning, heat treatment, or surface finishing. Inspection commonly includes calipers, micrometers, thread gauges, optical systems, or coordinate measuring equipment. Measurements should be recorded, not guessed.
Production planning also matters for global buyers. Small batches often need flexible setups, while larger orders demand repeatable fixtures and stable process control. Packaging must prevent scratches, mixed lots, and moisture damage during transport. A useful drawing reduces delays, but drawings are not always complete. Missing edge-break details or unclear tolerances can create avoidable questions. That deserves review. Even experienced teams can overlook a tiny requirement when several revisions circulate. Clear revision control, sample approval, and documented inspection results make small part machining more reliable across borders.
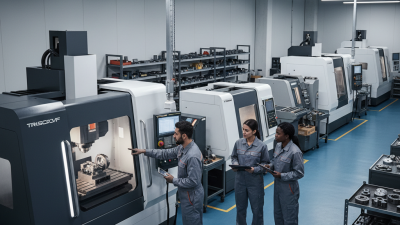
Dimensional precision matters because small parts rarely work alone. A 0.02-millimeter error can affect thread engagement, sealing pressure, or assembly alignment. In global supply chains, that error may travel through several facilities before anyone notices it. By then, rework becomes expensive and delivery schedules become uncertain.
Experienced machining teams control more than cutting tools. They monitor material temperature, tool wear, workholding pressure, and measurement methods. A part measured at 20°C may produce different results in a warmer inspection area.
Critical features often need calibrated gauges, coordinate measurement, or documented first-article inspection. Clear datums also help suppliers and buyers interpret drawings consistently.
However, precision does not guarantee a perfect supply chain. I have seen parts meet individual tolerances yet create problems during assembly. The drawing was correct, but the inspection method missed functional contact. This is a useful warning.
Global buyers should review fit, measurement data, packaging, and traceability together. A reliable supplier should explain variation honestly, not hide behind a passing report. Small parts deserve close attention. Their size can be misleading.
Small machined parts quietly support medical, robotics, aerospace, electronics, and transport systems. Their dimensions may be tiny, but their responsibilities are not. A 0.02-millimeter burr can affect movement, sealing, or electrical contact. That is where machining experience becomes practical, not theoretical.
The World Health Organization and UNICEF reported in 2022 that more than 2.5 billion people need assistive products. This figure may exceed 3.5 billion by 2050. Precision pins, threaded inserts, hinges, and connector housings help make these products reliable and adjustable.
In robotics, the International Federation of Robotics recorded 541,302 industrial robot installations worldwide in 2023, a 10% increase from the previous year. Each robot depends on many small parts moving repeatedly under load.
Material choice also changes the risk. Stainless steel may resist corrosion, while aluminum reduces weight. Heat treatment can improve durability, but it may also distort thin sections. That detail is easy to underestimate. Global buyers therefore need more than a low unit price. They need traceable inspection records, stable tolerances, and packaging that prevents scratches during transport. I have seen projects fail because a small component was measured correctly but cleaned poorly. The specification was right. The process was incomplete.
Reliable small-part machining supports industries by reducing assembly delays, improving product consistency, and allowing engineers to design lighter, smarter equipment.
Experience becomes visible during sampling. Skilled machinists identify sharp internal corners, difficult tool access, and weak clamping points early. They may recommend a small design adjustment to reduce vibration or burrs. This practical feedback can prevent expensive rework. However, sample approval alone is not enough. Buyers should check whether the supplier can repeat the same quality across larger batches.
Communication also matters. Reliable suppliers confirm technical questions, production capacity, packaging details, and realistic delivery dates. Clear traceability is valuable when parts require heat treatment or multiple finishing steps. Quality systems and calibrated measuring equipment provide stronger assurance than general claims. A polished website proves very little.
Cost deserves careful review. The lowest quotation may exclude inspection, special tooling, protective packaging, or shipping preparation. Buyers should compare complete costs and payment risks. I have seen sourcing plans focus heavily on unit price while ignoring delayed assembly time. That is a costly blind spot. A short trial order, documented acceptance criteria, and regular progress updates can reveal problems before they become international disputes.
Small-part machining is unforgiving. A 0.02-millimeter burr can block assembly, damage a seal, or distort a sensor reading. For global buyers, quality control must begin before cutting.
Engineers should review drawings, tolerances, material certificates, and inspection methods together.
First-article checks confirm dimensions, threads, surface finish, and edge conditions against approved specifications.
In-process control adds evidence, not promises. Operators can use calibrated micrometers, optical measurement, and thread gauges at defined intervals.
Statistical process control helps reveal drift before an entire batch is affected.
The 2023 ISO Survey recorded 1,265,216 ISO 9001 certificates across 189 countries and economies. This scale reflects quality management’s global importance.
Certification alone cannot prove every part is good.
Traceability closes the gap between shipment and root cause. Each lot should link machine settings, material heat, operator checks, and final inspection results.
Sampling plans should reflect risk, not convenience.
A hidden weakness remains: suppliers may document measurements without challenging unstable processes.
Buyers should request capability data, calibration records, nonconformance responses, and retained samples.
NIST’s Engineering Statistics Handbook explains measurement systems must account for repeatability and reproducibility. Without that discipline, precise-looking numbers can still mislead.
You are using an outdated browser. Things may not appear as intended. We recommend updating your browser to the latest version.
Close