China Best CNC Turning Machine Parts Manufacturer?

China’s CNC manufacturing sector is becoming a serious source of precision turning components.
Its strengths include dense supplier networks, modern equipment, and competitive production costs.
However, the cheapest quotation is rarely the safest choice.

Grand View Research estimates that the global computer numerical control machine market will continue expanding through 2030, supported by automotive, aerospace, medical, and electronics demand. MarketsandMarkets also identifies automation, tighter tolerances, and short production cycles as major market drivers. These trends make supplier selection more technical than promotional.

Cnc Turning Machine Parts must satisfy measurable requirements.
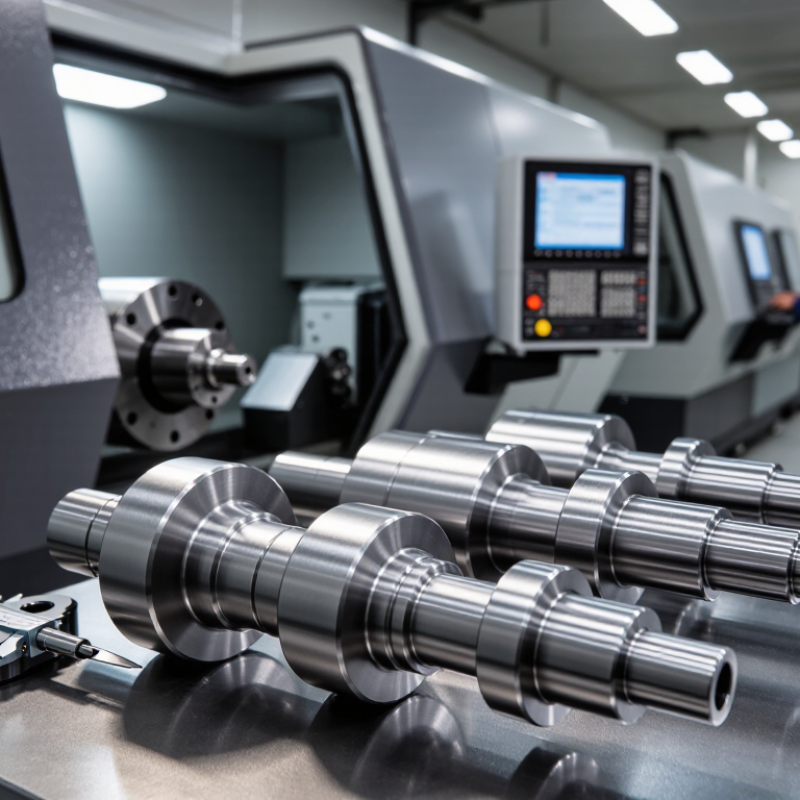
Think of a stainless-steel shaft under a micrometer.
A tiny diameter error can affect assembly, vibration, and service life.
Reliable manufacturers therefore control material certificates, tool wear, surface finish, and final inspection. ISO 9001 systems, calibrated CMM equipment, and traceable inspection records provide useful evidence, not empty claims.

Dr. Scott Smith, a respected manufacturing engineering specialist, has emphasized, “Precision is built into the process, not inspected into the product.” This principle deserves attention when comparing China’s best suppliers. Strong manufacturers explain their turning strategy, tolerances, and corrective-action process clearly. They also understand drawings, GD&T, and practical manufacturability.

Still, no supplier is perfect.
Even excellent factories can face variation.
A realistic evaluation should review sample parts, inspection reports, communication speed, and production capacity. This guide examines the qualities that separate a dependable China CNC turning partner from a merely attractive listing.

China Best CNC Turning Machine Parts Manufacturer?

What Defines a Reliable CNC Turning Machine Parts Manufacturer in China?

A reliable CNC turning machine parts manufacturer in China is defined by evidence, not attractive catalog pages. Buyers should inspect process capability, material traceability, and inspection records before discussing price. The manufacturer should control turning, threading, drilling, heat treatment, and surface finishing through documented procedures. Each batch needs measurable proof, including dimensional reports, hardness results, and corrective-action records.

The International Federation of Robotics reported 541,302 industrial robots were installed worldwide in 2023. This signals stronger demand for repeatable production. However, automation alone does not guarantee accuracy. A dependable supplier uses calibrated CMMs, optical comparators, and tool-life monitoring. ISO 9001 certification can support consistency, but it is not a substitute for recent sample data. Ask for actual capability results, such as Cpk values, rather than general promises.

Communication also reveals manufacturing maturity. A reliable team confirms drawings, tolerances, thread standards, packaging, and delivery risks before production. It should explain what may fail. That honesty matters. Deloitte’s 2024 Smart Manufacturing survey found that 86% of manufacturers expect smart manufacturing to become a major competitiveness driver within five years. Yet digital dashboards can hide weak shop-floor discipline. I would still request a pilot batch, inspect critical features personally, and compare the first-article report with the finished parts. Mistakes happen. A trustworthy manufacturer shows how it prevents the same mistake twice.

China Best CNC Turning Machine Parts Manufacturer? What Defines a Reliable CNC Turning Machine Parts Manufacturer in China?

A reliable supplier should be evaluated through measurable evidence rather than price alone. The reference scorecard below emphasizes quality control, delivery performance, process capability, traceability, and engineering support.

These are practical procurement reference weights, not company-specific results. Buyers should verify each item through ISO certificates, inspection reports, capability studies, production records, and customer references.

How CNC Turning Machine Parts Are Designed and Manufactured

How CNC Turning Machine Parts Are Designed and Manufactured

Design begins with function, not a machine catalog. Engineers define the load, material, thread type, tolerance, and expected service life. A shaft may look simple, yet its shoulder radius can control fatigue performance. CAD models then become CAM toolpaths, including roughing, finishing, grooving, and threading operations. Cutting speed and feed depend on hardness, diameter, tooling, and coolant behavior.

The process is not flawless. A perfect drawing can still produce a poor part. Tool deflection, heat growth, vibration, and incorrect workholding may change the final dimension. Experienced machinists check datum locations before cutting expensive material. They also avoid unnecessarily tight tolerances. This reduces cost without weakening performance. In-process probing, calibrated micrometers, and coordinate measuring systems verify critical features. Surface texture is checked against the specified Ra value, not visual appearance alone.

Market data shows why disciplined production matters. MarketsandMarkets estimated the CNC machine market at about USD 83.8 billion in 2023, with growth toward USD 112.2 billion by 2028. The International Federation of Robotics reported 541,302 industrial robots installed worldwide in 2023. Automation is expanding, but it cannot replace sound process planning. Energy use also deserves attention. The U.S. Department of Energy notes that compressed-air systems can waste substantial energy through leaks and poor control. Reliable manufacturers therefore review scrap rates, inspection records, tool life, and machine stability. Small process details matter.

Which Materials and Precision Standards Should Buyers Consider?

China Best CNC Turning Machine Parts Manufacturer?

Material choice directly affects service life, machining cost, and dimensional stability. Aluminum 6061 suits lightweight housings and quick prototypes. Stainless steel 304 works well for corrosion-resistant shafts and fittings. For marine or chemical environments, stainless steel 316 may be safer. Brass machines easily and supports reliable threaded parts. PEEK handles heat and electrical insulation, but it needs careful fixturing. A supplier should explain tool selection, heat treatment, and material certificates clearly. Vague answers deserve caution.

Precision standards need equal attention. General tolerances may follow ISO 2768, while critical fits require ISO 286 limits or GD&T controls. Ask for actual inspection records, not only promised accuracy. A coordinate measuring machine can verify diameters, positions, and concentricity. Thread gauges and surface roughness testers add practical confidence. For example, a bearing seat might need a controlled H7 fit and a specified Ra value. I have seen excellent drawings fail because datums were unclear. Precision begins with communication.

Tips: Mark critical dimensions on the drawing. Define the measurement method. Request first-article inspection data. Confirm burr limits and surface finish. Do not over-specify every feature. It raises costs without improving performance. Recheck tolerances after assembly trials.

China Best CNC Turning Machine Parts Manufacturer? - Which Materials and Precision Standards Should Buyers Consider?
Buyer Evaluation Dimension Common Material or Requirement Relevant Standard or Reference Typical CNC Turning Data What Buyers Should Consider Recommended Evidence
Aluminum parts Aluminum 6061-T6, 6082-T6, or 7075-T6 ASTM B221 for extruded aluminum products; EN 573 for aluminum alloy designation Good machinability; low density; suitable for housings, brackets, shafts, and prototypes Specify the exact alloy and temper. Aluminum parts may need anodizing, chemical conversion coating, or other surface treatment for wear and corrosion resistance. Material certificate, alloy and temper identification, dimensional inspection report, and coating certificate where applicable
Stainless steel parts 304/304L or 316/316L stainless steel ASTM A276 for stainless steel bars and shapes; EN 10088 for stainless steel grades High corrosion resistance; slower cutting conditions than aluminum; 316/316L offers improved resistance in chloride environments Confirm whether corrosion resistance, weldability, magnetic response, or food and chemical exposure is critical. Work hardening makes tool condition and cutting parameters important. Mill test certificate, PMI material verification when required, surface-finish report, and passivation record if specified
Carbon and alloy steel parts 1045 carbon steel, 4140 alloy steel, or equivalent grades ASTM A108 for carbon and alloy steel bars; EN 10083 for quenched and tempered steels Good strength and machinability; heat treatment can increase hardness and wear resistance Define hardness before and after heat treatment. Distortion, scale removal, and post-treatment grinding may affect final dimensions. Material certificate, hardness test results, heat-treatment certificate, and final dimensional report
Brass and copper-alloy parts C360 free-machining brass or C932 bearing bronze ASTM B16 for free-cutting brass rod; ASTM B139 for phosphor bronze and related copper-alloy products Excellent machinability and electrical or bearing applications; brass is generally easier to turn than bronze Check lead content restrictions, electrical conductivity requirements, galling risk, and compatibility with the mating component. Material certificate, composition report, dimensional inspection, and plating or coating documentation if applicable
Engineering plastics POM/acetal, PA, PEEK, or PTFE ISO 1874 for polyamide materials; ISO 1043 for plastics identification and abbreviations Low density and corrosion resistance; thermal expansion and moisture absorption can be significant Account for material swelling, shrinkage, creep, moisture conditioning, and temperature during inspection and service. Resin or material certificate, batch traceability, dimensional inspection at controlled conditions, and application-temperature confirmation
General dimensional tolerance Unspecified linear and angular dimensions ISO 2768-1 for general tolerances where no individual tolerance is indicated Tolerance class must be selected according to part size and functional need; general tolerance is not a substitute for critical dimensions Place individual tolerances on all fit, sealing, bearing, thread, and safety-critical features. Avoid applying a tight tolerance to the entire drawing unnecessarily. Controlled engineering drawing, first-article inspection report, and calibrated measurement records
Limits and fits Shafts, bores, bearings, bushings, and sliding interfaces ISO 286-1 and ISO 286-2 for tolerance classes and limit deviations Examples include clearance, transition, and interference fits selected from the hole-basis or shaft-basis system Define the fit class, operating temperature, lubrication, assembly method, and material pairing rather than specifying only a nominal diameter. Bore gauge, micrometer, air gauge, or certified CMM report matched to the stated datum system
Geometric tolerancing Position, concentricity-related control, runout, flatness, and perpendicularity ISO 1101 or ASME Y14.5, using one system consistently on the drawing Geometric tolerances control form, orientation, location, or runout independently from size tolerances Use datum references and a functional tolerance scheme. Do not assume that a small size tolerance automatically controls coaxiality or runout. CMM report, roundness or runout measurement, datum setup documentation, and inspection plan
Surface roughness Machined surfaces specified by Ra or another agreed parameter ISO 21920-1 for surface-texture indication; ISO 21920-2 for surface-texture terms and parameters A typical CNC-turned finish may be around Ra 0.8–3.2 µm, but tooling, feed rate, material, and finishing operation determine the result Specify the measurement parameter, cutoff, lay direction when relevant, and whether the requirement applies before or after coating. Calibrated surface-roughness tester report, defined measurement location, and representative sample inspection
Threaded features Metric, unified, pipe, or special threads ISO 965 for metric screw-thread tolerances; ASME B1.1 for unified inch screw threads Thread class, pitch, major diameter, minor diameter, and engagement length affect assembly performance State thread standard, nominal size, pitch, tolerance class, hand, chamfer, thread depth, and whether a functional gauge is required. Calibrated GO/NO-GO gauges, thread plug or ring gauges, optical measurement, and thread inspection records
Turning capability Round bars, tubes, and turned profiles Capability must be confirmed against the machine, tooling, workholding, and drawing requirements Common supplier capabilities may include diameters from a few millimeters to several hundred millimeters; actual limits vary by machine Ask about maximum turning diameter, maximum length, bar capacity, spindle speed, live tooling, Y-axis capability, and chuck or collet options. Machine capability sheet, sample parts, process-flow document, and approved first-article results
Inspection capability Dimensional, geometric, material, and surface verification ISO 9001 quality-management framework; ISO/IEC 17025 for competence of testing and calibration laboratories Inspection scope should match the critical-to-quality features and specified tolerances Confirm calibration control, measurement uncertainty, inspection frequency, sampling plan, and whether inspection is performed in a controlled environment. Calibration certificates, inspection equipment list, capability studies where relevant, and complete inspection reports
Surface treatment Anodizing, passivation, plating, black oxide, or heat treatment Treatment-specific specification should be stated; coating thickness and appearance requirements must be defined on the drawing or purchase order Treatment can change dimensions, hardness, corrosion resistance, color, friction, and fatigue performance Identify treated and masked areas, coating thickness, post-treatment dimensional limits, color tolerance, and required corrosion or adhesion tests. Treatment certificate, thickness measurement, appearance sample, salt-spray or other test report when required
Supplier selection Process control, traceability, communication, and delivery consistency Purchase specification should define drawings, revision control, quality documents, packaging, and acceptance criteria Supplier suitability depends on part complexity, annual volume, tolerance level, material, and required documentation Compare technical capability and total cost rather than unit price alone. Review prototype quality, repeatability, lead time, packaging, and corrective-action responsiveness. Sample approval, process audit, quality agreement, production records, and documented corrective-action procedure
Note: The capability ranges shown are general industry references rather than guaranteed limits. Buyers should confirm the exact machine, material grade, tolerance, surface finish, inspection method, and certification requirements for every part drawing.

How to Evaluate Quality, Customization, and Production Capabilities

China Best CNC Turning Machine Parts Manufacturer?

Choosing a CNC turning parts manufacturer requires more than comparing prices. Inspect its process records, material certificates, and dimensional reports. A reliable supplier explains tolerances before production starts. Ask how operators control burrs, surface roughness, and tool wear. A sample part should match the approved drawing, not just look attractive. Measure critical diameters with calibrated micrometers. Small errors can affect assembly.

Customization shows real engineering capability. Share drawings, materials, thread standards, heat-treatment needs, and expected annual volume. The manufacturer should suggest practical changes without weakening performance. For example, adjusting an internal corner radius may reduce tool wear and machining time. Request a prototype before ordering a large batch. It exposes unclear dimensions and unsuitable finishes early. Sometimes, the drawing needs improvement.

Production capacity must be verified on the factory floor. Review machine types, spindle ranges, inspection equipment, and maintenance records. Ask how jobs are scheduled during peak demand. A supplier with several machines may still lack stable quality control. Check first-article inspection, in-process checks, final inspection, and traceability procedures. Experienced engineers should explain corrective actions using actual examples. Vague promises are not evidence.

I once trusted a perfect sample too quickly. The repeat batch revealed inconsistent threads. That mistake changed my evaluation method. Now, I compare samples from different production dates and request capability data for critical dimensions. Delivery performance matters too. Clear communication, controlled revisions, and honest feedback often distinguish dependable manufacturing from an impressive sales presentation.

What Factors Influence Supplier Selection and Purchasing Decisions?

China Best CNC Turning Machine Parts Manufacturer?

Choosing a CNC turning parts supplier requires more than comparing prices. In practical sourcing, buyers should check tolerance control, material traceability, machine capacity, and inspection methods. A supplier may promise ±0.01 mm, but real confidence comes from inspection records and sample parts. Ask for dimensional reports, production photos, and clear replies about critical features. Communication matters.

Purchasing decisions also depend on lead time, batch size, packaging, and total cost. A low quotation can hide setup fees, unstable quality, or delayed shipments. I once underestimated the value of responsive engineering support. That mistake created extra revisions and wasted time. Supplier audits, trial orders, and process reviews reduce this risk. Still, no checklist is perfect. Production conditions can change.

Tips: Compare at least three qualified suppliers. Request a small trial batch before full production. Confirm material certificates and inspection standards in writing. Review how the supplier handles nonconforming parts. A dependable partner should explain problems honestly, not simply promise perfection. Look for consistent evidence, not impressive claims.

Warning!

You are using an outdated browser. Things may not appear as intended. We recommend updating your browser to the latest version.

Close